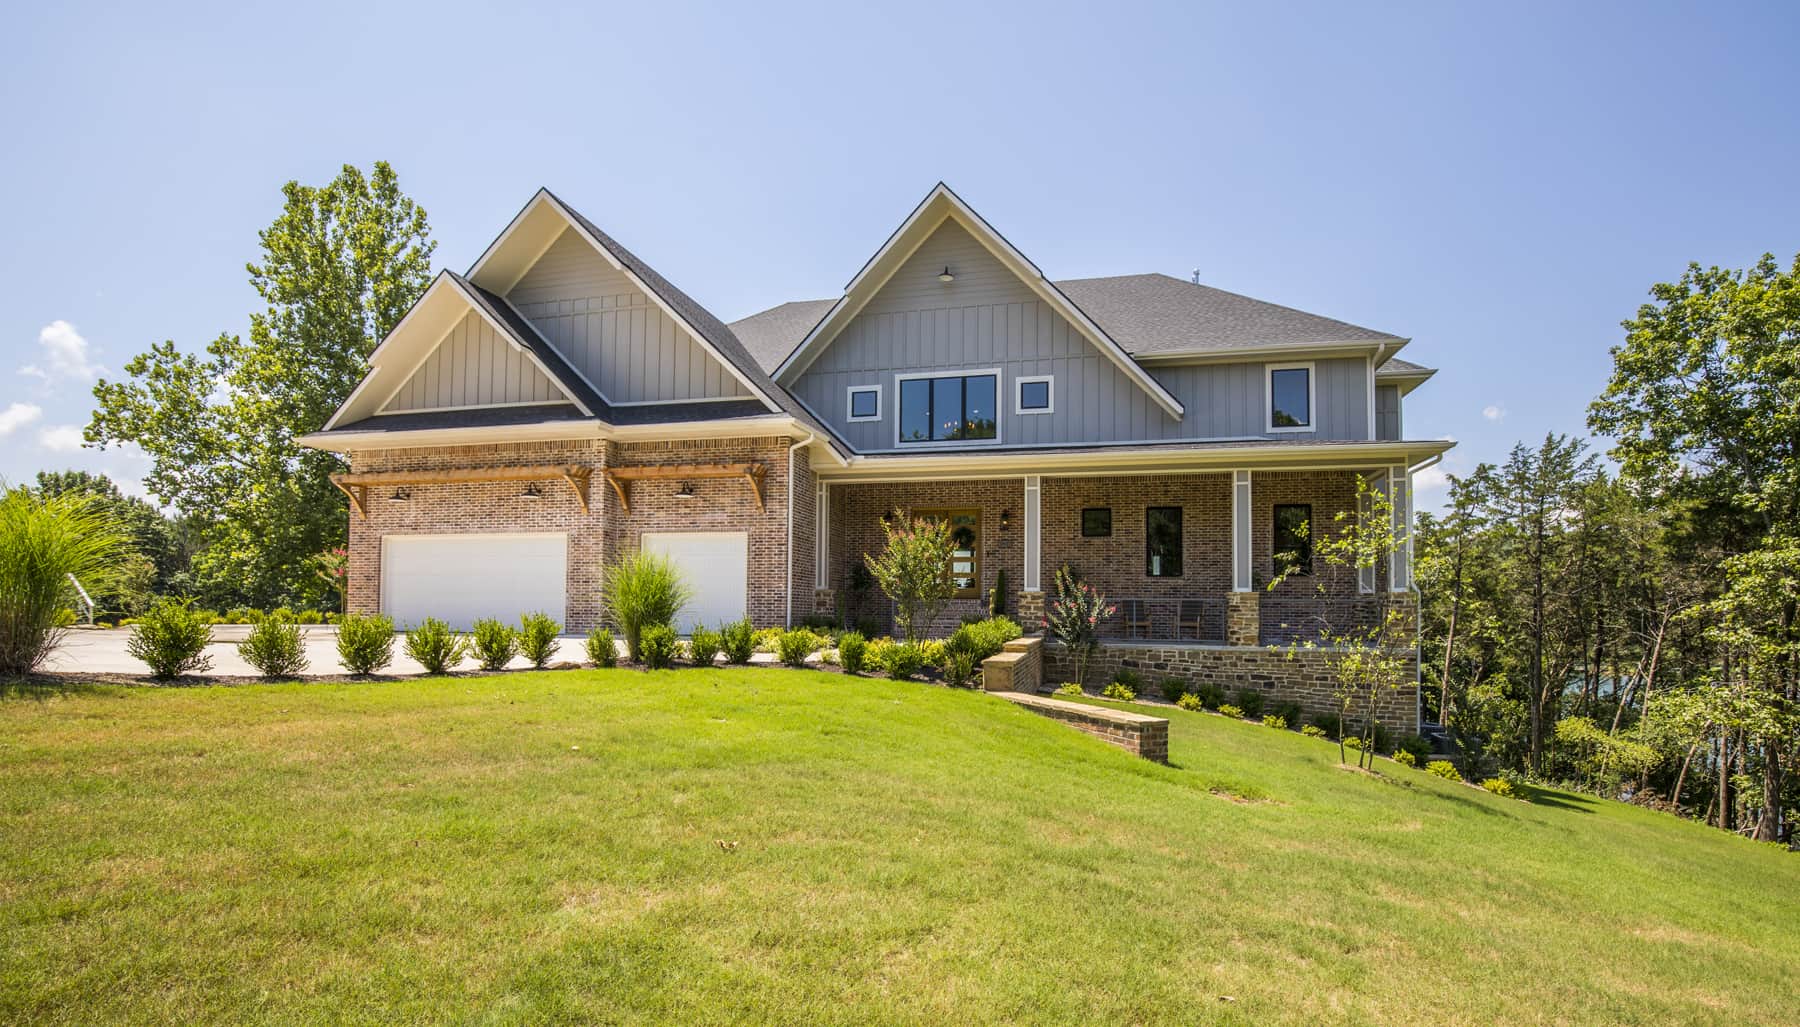
Cedar Creek Lake House
- 30 Guests
- 5 Bedrooms
- 24 Beds
- 5 Bathrooms
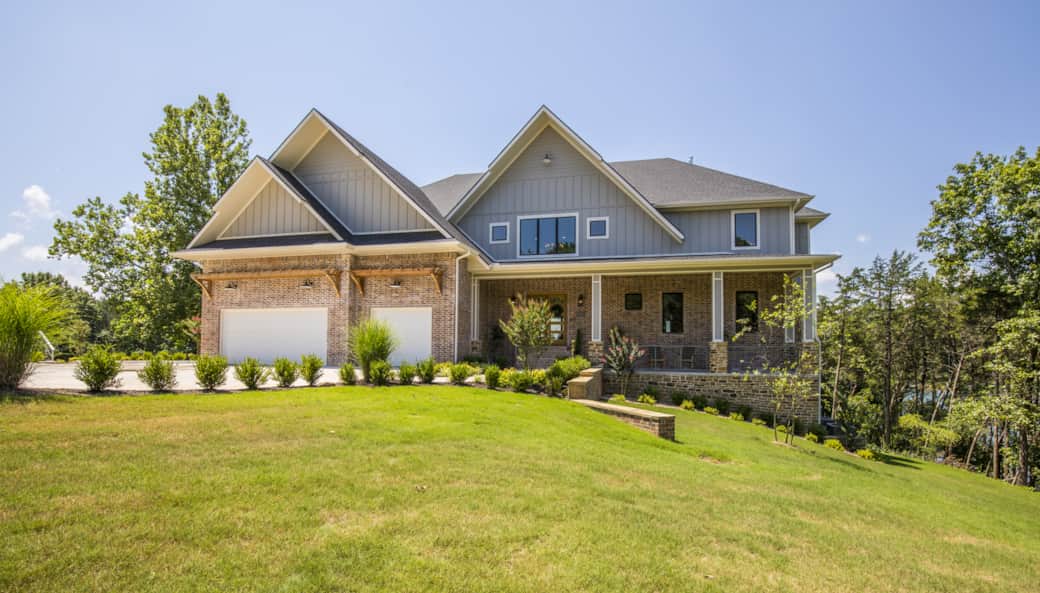
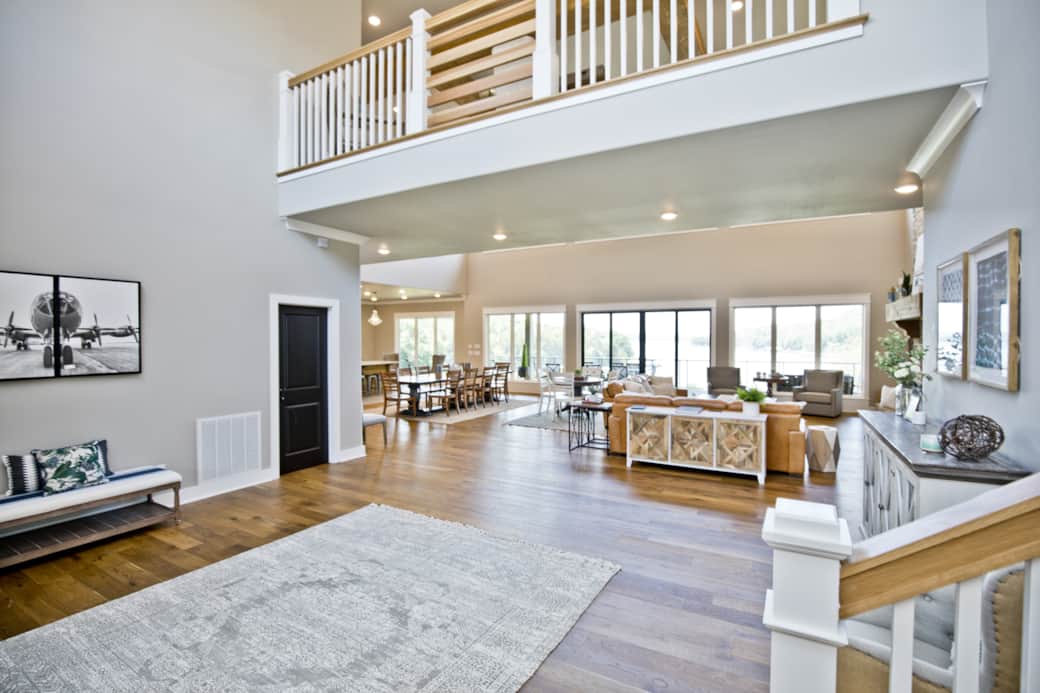
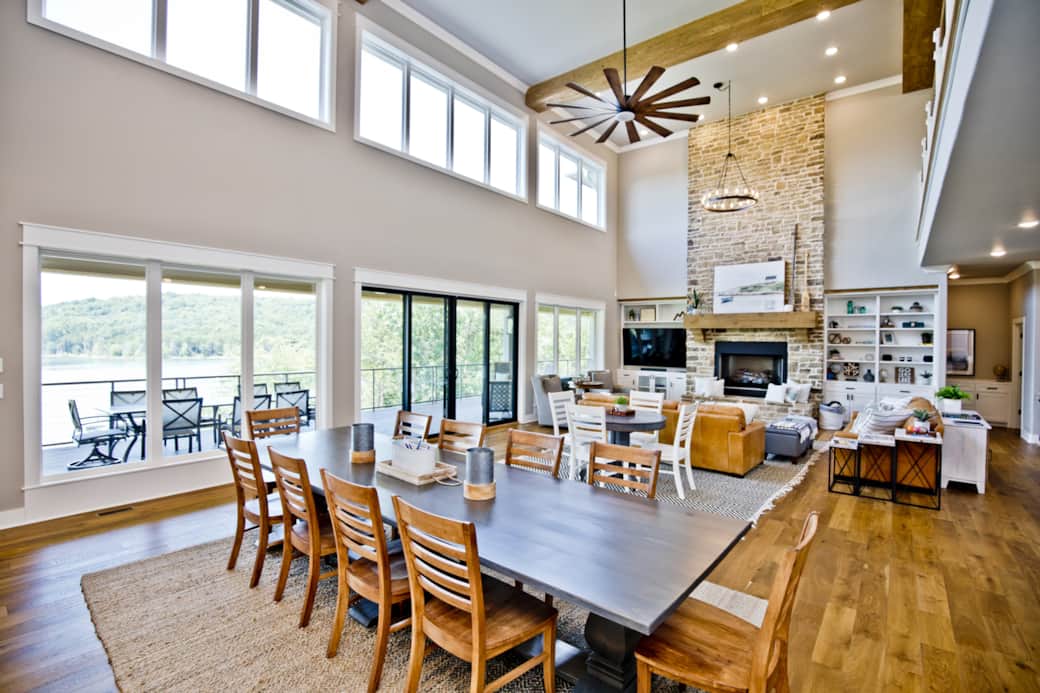
Looking for the perfect space for your family reunion, laid-back multi-family gathering, corporate or church retreat? Look no further than Cedar Creek Lake House! This 8,000+ sf home offers sleeping accommodations for up to 30, picturesque lake views, and amenities galore. All just steps away from the water!
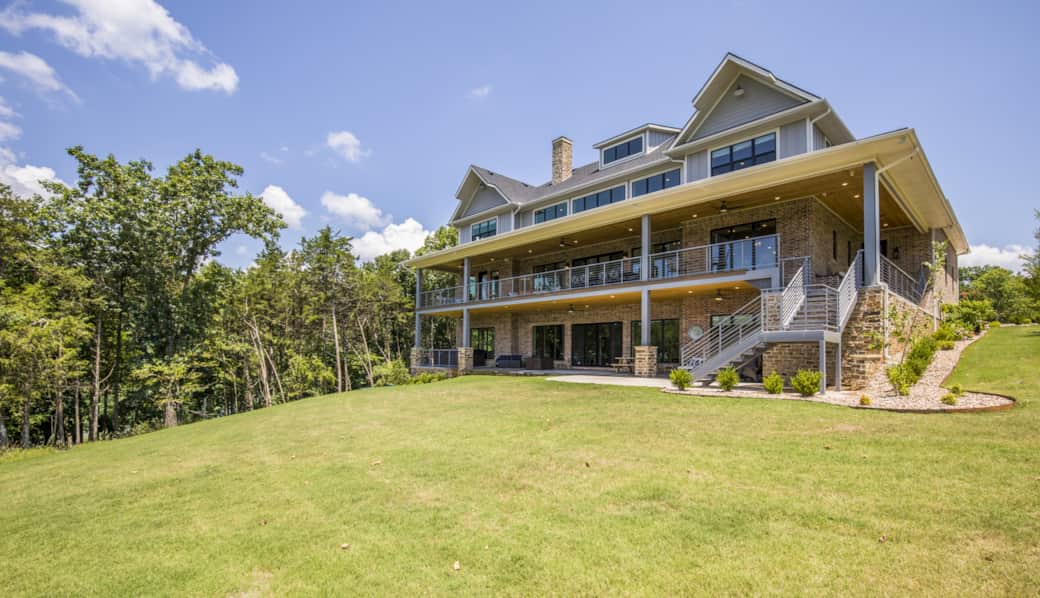
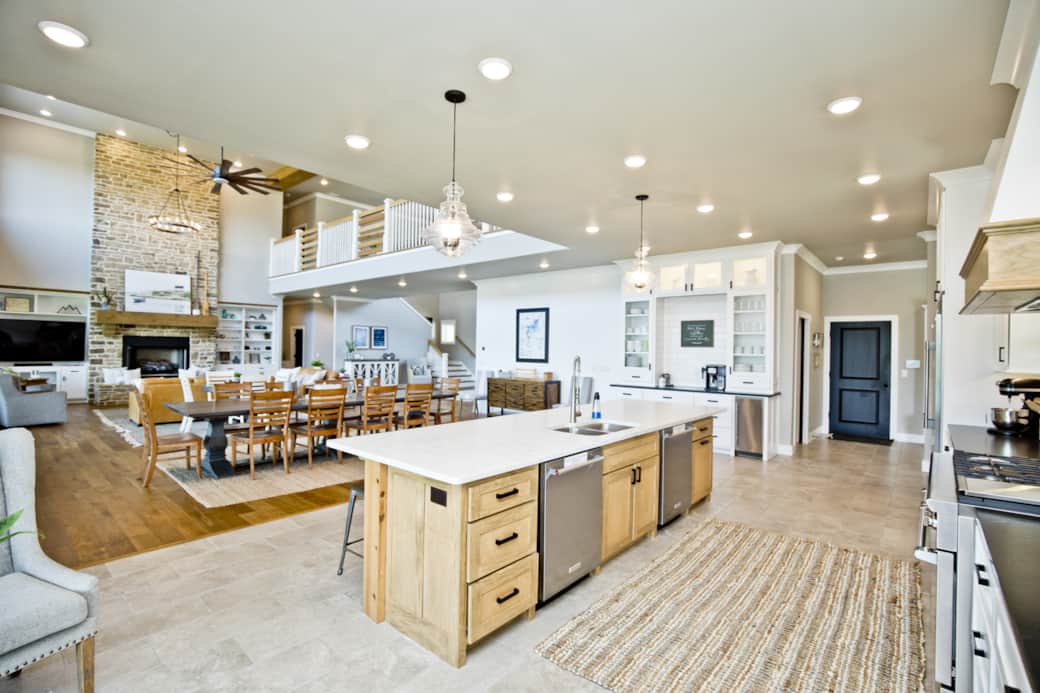
This beautiful home features an open layout with fully equipped gourmet kitchen, laundry room with two washers and two dryers, Nest thermostats, oversized windows on the entire backside with expansive porch, two separate living areas, additional kitchenette with full size refrigerator, right on the water, fire pit circle*, hammocks*, multiple Smart TVs, gaming console, ping pong table, various board games, ample indoor and outdoor dining space, outdoor Blaze gas grill, “Sonic Ice” machine, and much more!
A limited supply of basic travel needs are provided as well as lake towels and bathroom towels. The kitchen offers formal dinnerware as well as disposable options and Keurig with pods. The pantry also includes various spices, oils, etc. and smaller appliances such as Ninja blender, crock pots, etc.
AT&T and Verizon phone services are both adequate. You will likely not have full service, but in our experience, all areas of the home provide at least 1 bar of service. Other phone services have not been tested. Free WiFi is also available for both the upstairs and downstairs.
All items with * indicate shared spaces/amenities with Cedar Creek Guest House. Guest House may or may not be rented during your stay. If you would like to request exclusive use for certain days/nights, please inquire. Please note there is no private dock use permitted per Corp of Engineer Regulations.
The Cove –
Just steps from the back of the home, enjoy easy access to the water. This area of the lake is secluded, quiet, and perfect for swimming from the shore! Use one of our hammocks* to do a little relaxing!
The Home Layout --
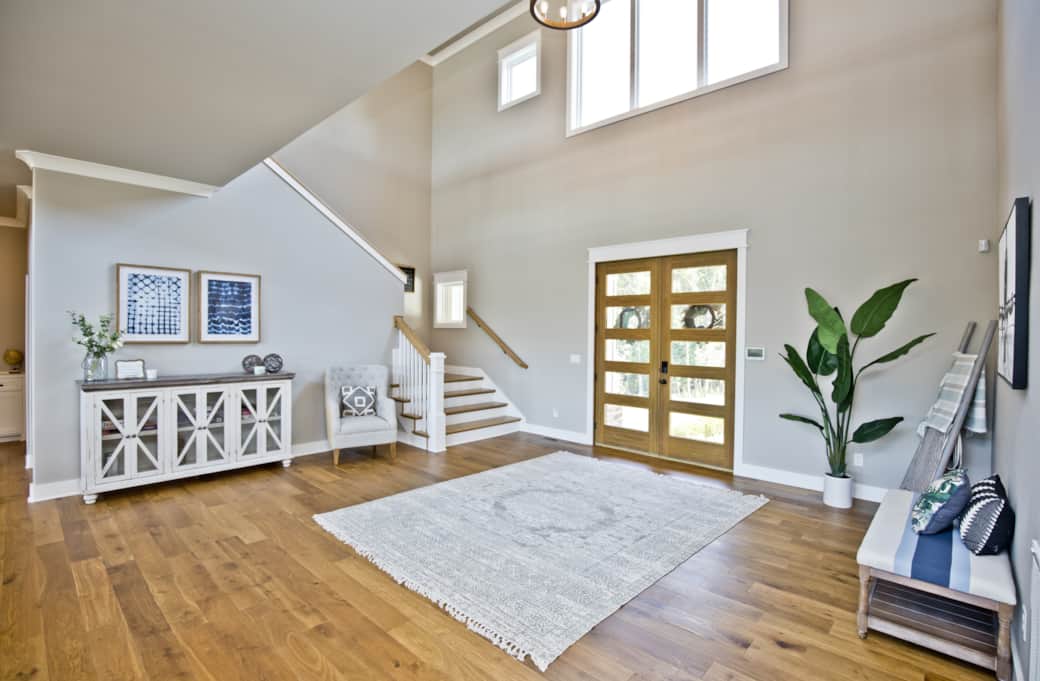
The main floor (2nd floor) includes an open concept kitchen, dining, and living room. Master bedroom with king size bed (sleeps 2) plus luxurious private bathroom with oversized closet. Master has an electric fireplace and access to the porch. Also on this floor are the main entry, oversized pantry, additional half bathroom, laundry room, expansive porch, 3 car garage, and mud room for lake entry/exit.
The upstairs (3rd floor) includes Master bedroom with king size bed (sleeps 2) plus luxurious private bathroom with oversized closet. Master includes an electric fireplace. Also on the third floor are an open air office area, and Bunkroom with four bunk beds plus queen size bed (sleeps 10) with attached bathroom and oversized closet.
The downstairs (1st floor, backside ground level) includes living area plus ping pong table area, additional kitchenette, additional seating/reading area with gas fireplace, Family bedroom with king size bed as well as a daybed that can, upon request, be converted to a king (sleeps up to 4) plus attached bathroom and closet, Bunkroom with five bunk beds plus queen size bed (sleeps 12) with attached bathroom and large closet.
Pack and Plays, booster seats, and baby gates are available upon request and subject to availability.
The Area –
Cedar Creek Lake House is accessed off a private gravel drive after turning from the main road. Any vehicle should be able to navigate the road safely, although an SUV would perform better than a low clearance vehicle.
Cedar Creek Lake House is approximately 4 driving miles from Lost Bridge Marina.
The home is 23 miles from Interstate 49 making it approximately 40 minutes from the exit, ~45 minutes to Crystal Bridges and local Bentonville dining, ~30 minutes to nearest Neighborhood Market. Looking for day adventures? Cedar Creek Lake House is 30 miles to Eureka Springs and 75 miles to Branson, Mo.
Coming to town for Razorback games or Bikes, Blues, and BBQ but want to stay out of the hustle & bustle? Cedar Creek Lake House is slightly over an hour drive away to Fayetteville and 30 minutes to Rogers!
Upon receiving inquiry, a staff member will be in contact to approve the booking. A signed rental agreement is required to execute the reservation. Full payment is due within 60 days of arrival. All events must be disclosed and approved in writing (email) prior to booking.
Please note, for security purposes, the Landlord has installed exterior cameras to monitor the exterior of the home. There are no cameras inside the home.
We do not allow events.
Parking
Wireless Broadband Internet
Pictures
9 T2 A3633
9 T2 A3637
9 T2 A3508
9 T2 A3510
9 T2 A3519
9 T2 A3526
Amenities
Parking & facilities
Parking garage
Policies
Credit cards accepted, Accessible 24/7, Children welcome, Suitable for events, Pets not allowed , Smoking not allowed
Entertainment
Deck chairs, Ping-Pong-Table , DVD-Player
Kitchen & dining
Gas BBQ, Blender, Children's high chair, Coffee machine, Cooking utensils, Dishwasher, Grill, Kitchen stove, Kitchenette, Microwave, Oven, Refrigerator, Spices, Toaster, Vacuum cleaner , Water purifier
Bathroom & laundry
Bathroom & Laundry, Bed linen, Hair dryer, Clothes dryer, Essentials, Iron & Board, Shower, Towel set, Bathtub , Washing machine
Heating & cooling
Air conditioning, Ceiling fans, Central heating , Fireplace
Internet & office
Wireless Broadband Internet
Home Safety
Carbon Monoxide Detector, Fire Extinguisher, First aid kit, Security system , Smoke Detector
House Rules
Credit cards accepted
Children welcome
Pets not allowed
Smoking not allowed
Check in: 04:00 PM
Check out: 10:00 AM
Location
Rates
Policy and notes
Availability
| Mon | Tue | Wed | Thu | Fri | Sat | Sun |
| 1 | 2 | 3 | 4 | 5 | ||
| 6 | 7 | 8 | 9 | 10 | 11 | 12 |
| 13 | 14 | 15 | 16 | 17 | 18 | 19 |
| 20 | 21 | 22 | 23 | 24 | 25 | 26 |
| 27 | 28 | 29 | 30 |
Reviews
About host
CV
Cove Vacations
Contact us
- Email: reservations@covevacations.com
- Phone: +14795020269
- Website: www.covevacations.com